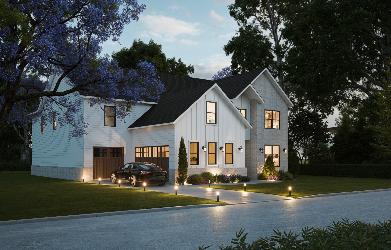
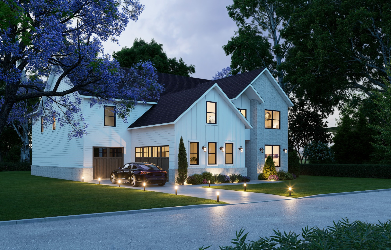
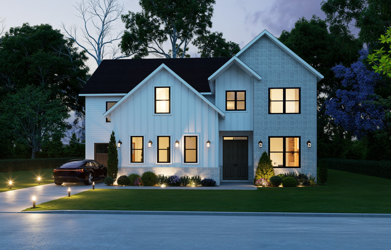
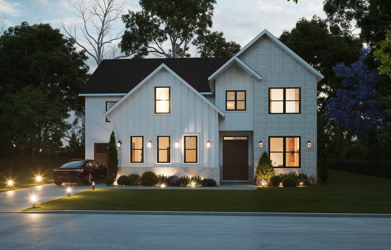
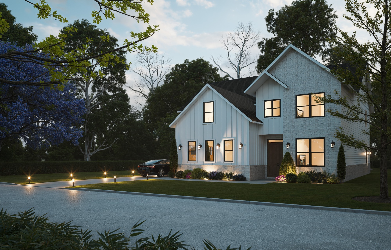
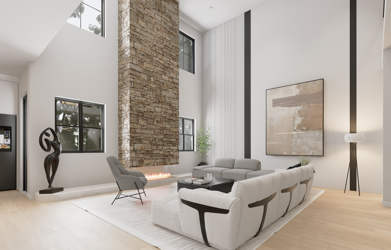
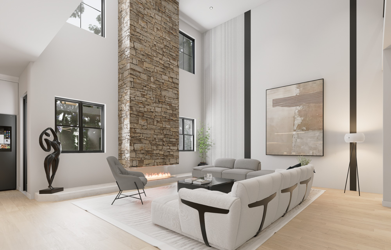
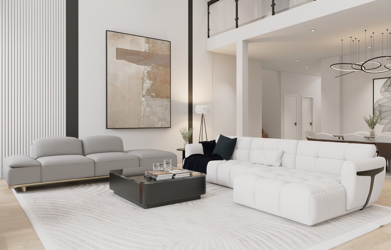
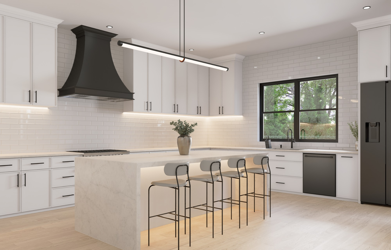
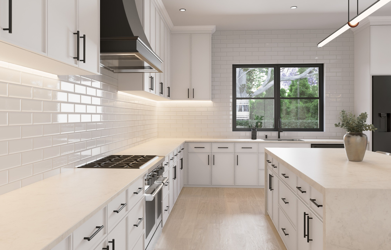
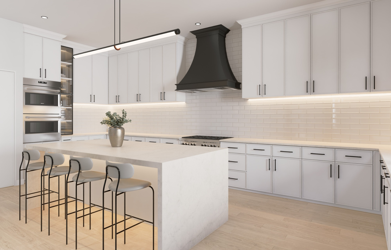
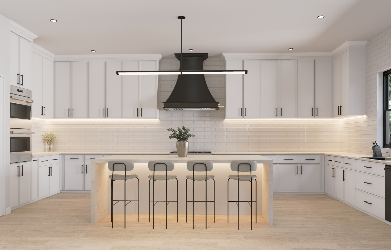
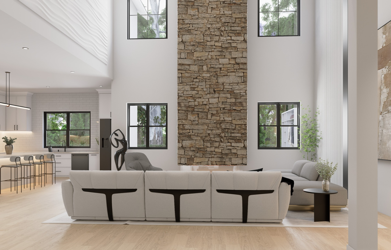
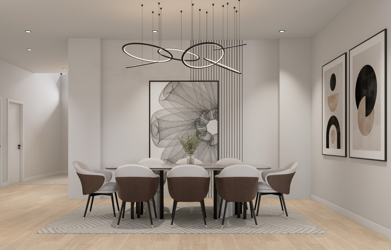
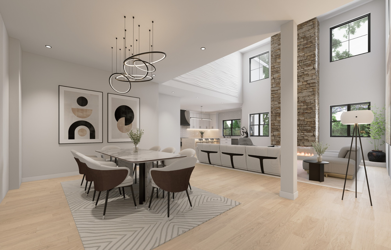
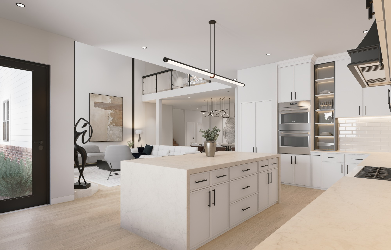
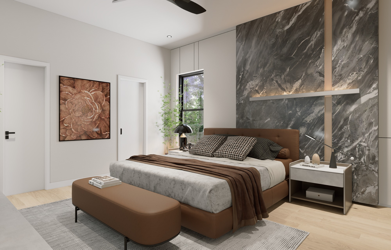
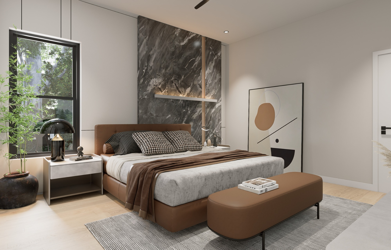
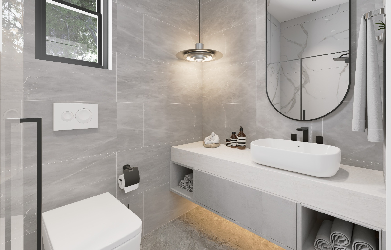
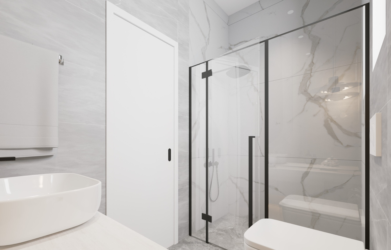
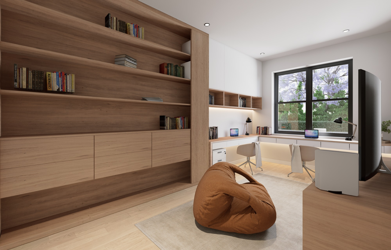
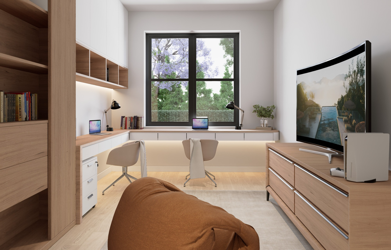
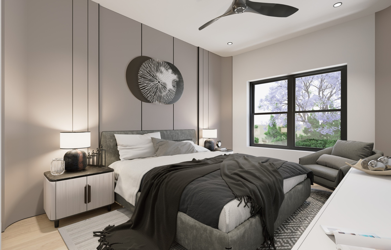
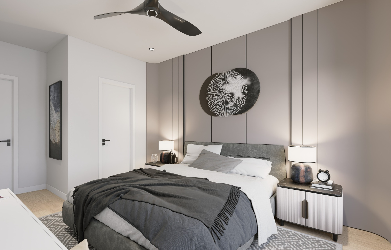
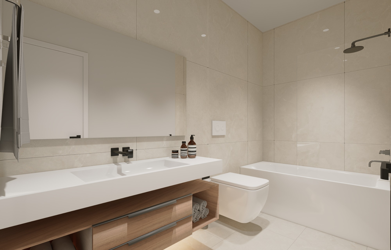
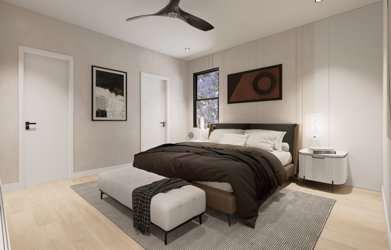
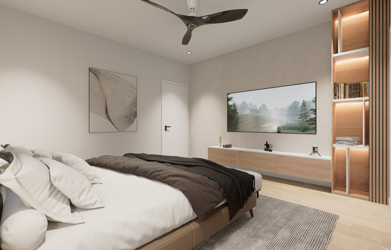
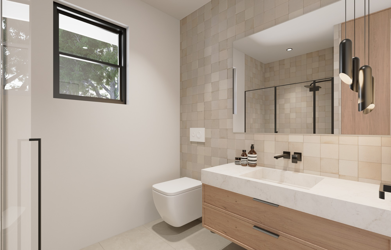
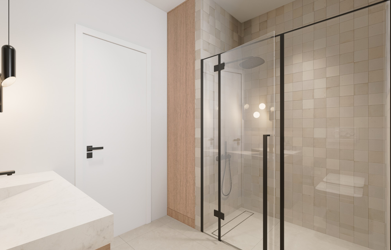
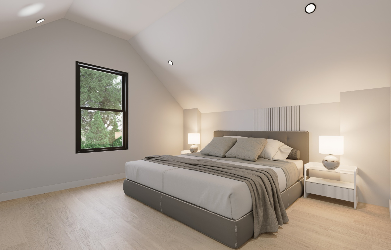
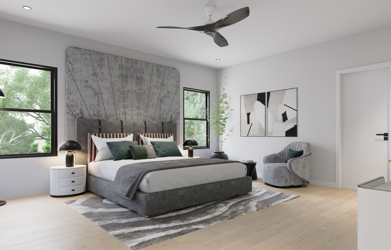
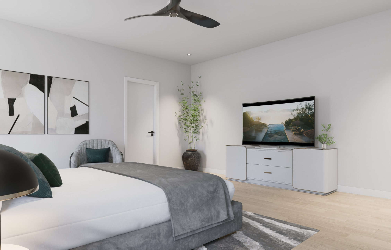
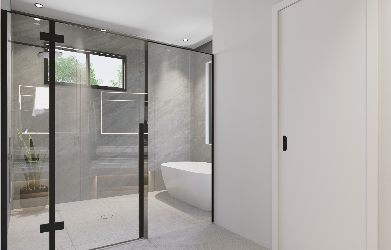
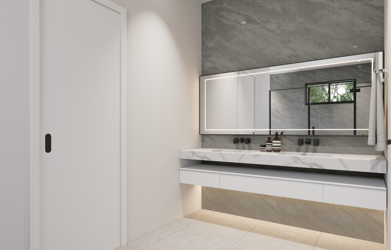
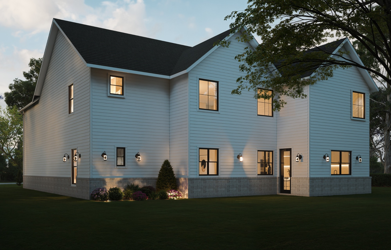
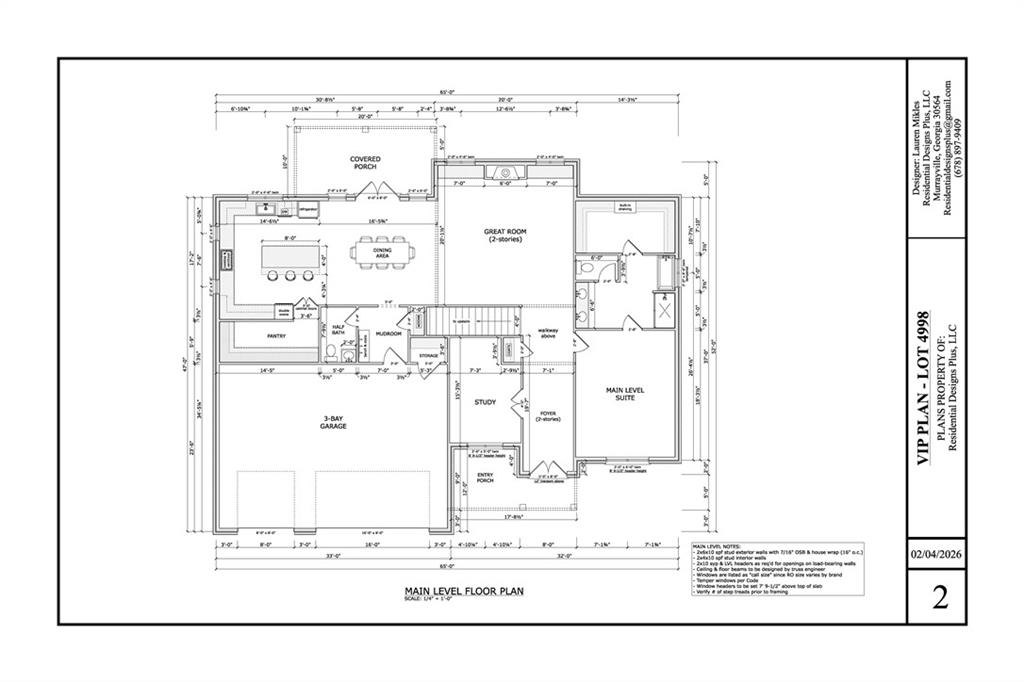
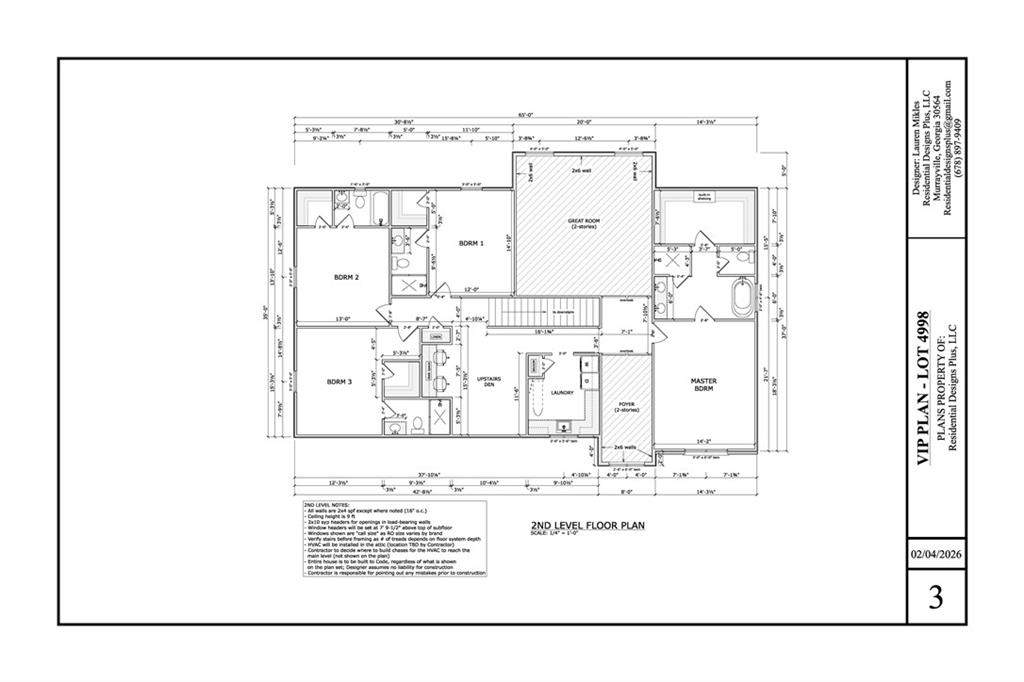
Step through the front door and you’re immediately welcomed by a breathtaking two-story foyer that sets the tone for the elegance, openness, and refined design found throughout the home. Just off the foyer, a private study creates the ideal space for a home office, library, or quiet retreat. Opposite the study, a thoughtfully designed main-level suite offers exceptional flexibility, perfect for guests, multigenerational living, or a luxurious owner’s retreat on the main floor. Further inside, the home unfolds into a spectacular two-story great room filled with natural light and designed to serve as the heart of everyday living and entertaining. Seamlessly connected to this space is a beautifully appointed chef’s kitchen featuring an oversized island, expansive prep areas, and a generous walk-in pantry. Whether hosting gatherings or enjoying everyday moments, the adjoining dining area flows effortlessly toward the covered rear porch, creating a seamless indoor-outdoor living experience. Every detail balances comfort with functionality, from the well-designed mudroom and ample storage spaces to the spacious three-car garage that delivers convenience without compromising style. Upstairs, the home continues to impress with a luxurious owner’s suite designed as a private sanctuary, complete with a spa-inspired bath and oversized walk-in closets. Additional bedrooms are strategically positioned for privacy and comfort, while a central upstairs den provides flexible space for a media room, lounge, or play area. An open overlook to the great room below enhances the home’s airy feel and architectural character. Designed for both grand entertaining and everyday living, this residence offers a lifestyle defined by sophistication, comfort, and thoughtful craftsmanship. Located in the heart of Sugar Hill, Hidden Branch places you within one of the area’s most desirable communities, known for its convenience, strong sense of community, and exceptional quality of life. Families will appreciate access to highly regarded schools including Sugar Hill Elementary, Lanier Middle, and Lanier High School. This is more than a home, it’s a statement of lifestyle, comfort, and timeless design. Welcome to Hidden Branch.
Beamed Ceilings - Bookcases - Cathedral Ceiling(s) - Coffered Ceiling(s) - Disappearing Attic Stairs - Double Vanity - Entrance Foyer - High Ceilings 10 ft Upper - Walk-In Closet(s) - Blower Fan - Circulating - Electric - Attached - Garage - Garage Faces Front - Kitchen Level - Level Driveway - 0 - None - Laundry Room - Upper Level - Back Yard - Front Yard - Landscaped - Level - Private - Covered - Front Porch - Patio - Double Pane Windows - ENERGY STAR Qualified Windows - Insulated Windows - Carbon Monoxide Detector(s) - Fire Alarm - Smoke Detector(s) - Private Yard - Other - Mudroom Entry from Garage - Hardwood Flooring Throughout Main Living Areas - Main-Level Guest Suite with Private Bath - Dedicated Study / Media Room on Main Floor - Gourmet Chef’s Kitchen with Oversized Island - Hidden Walk-In Pantry - Multiple En-Suite Bedrooms - Dramatic 2-Story Great Room - Dual Vanities and Large Walk-In Closet - 3-Car Garage Configuration (2-Car + Separate 1-Car Garage) -


Beamed Ceilings
Bookcases
Cathedral Ceiling(s)
Coffered Ceiling(s)
Disappearing Attic Stairs
Double Vanity
Entrance Foyer
High Ceilings 10 ft Upper
Walk-In Closet(s)
Blower Fan
Circulating
Electric
Attached
Garage
Garage Faces Front
Kitchen Level
Level Driveway
0
None
Laundry Room
Upper Level
Back Yard
Front Yard
Landscaped
Level
Private
Covered
Front Porch
Patio
Double Pane Windows
ENERGY STAR Qualified Windows
Insulated Windows
Carbon Monoxide Detector(s)
Fire Alarm
Smoke Detector(s)
Private Yard
Other
Mudroom Entry from Garage
Hardwood Flooring Throughout Main Living Areas
Main-Level Guest Suite with Private Bath
Dedicated Study / Media Room on Main Floor
Gourmet Chef’s Kitchen with Oversized Island
Hidden Walk-In Pantry
Multiple En-Suite Bedrooms
Dramatic 2-Story Great Room
Dual Vanities and Large Walk-In Closet
3-Car Garage Configuration (2-Car + Separate 1-Car Garage)